Features & Amenities

Interior

  • Other Interior Features

    Wet Bar

  • Total Bedrooms

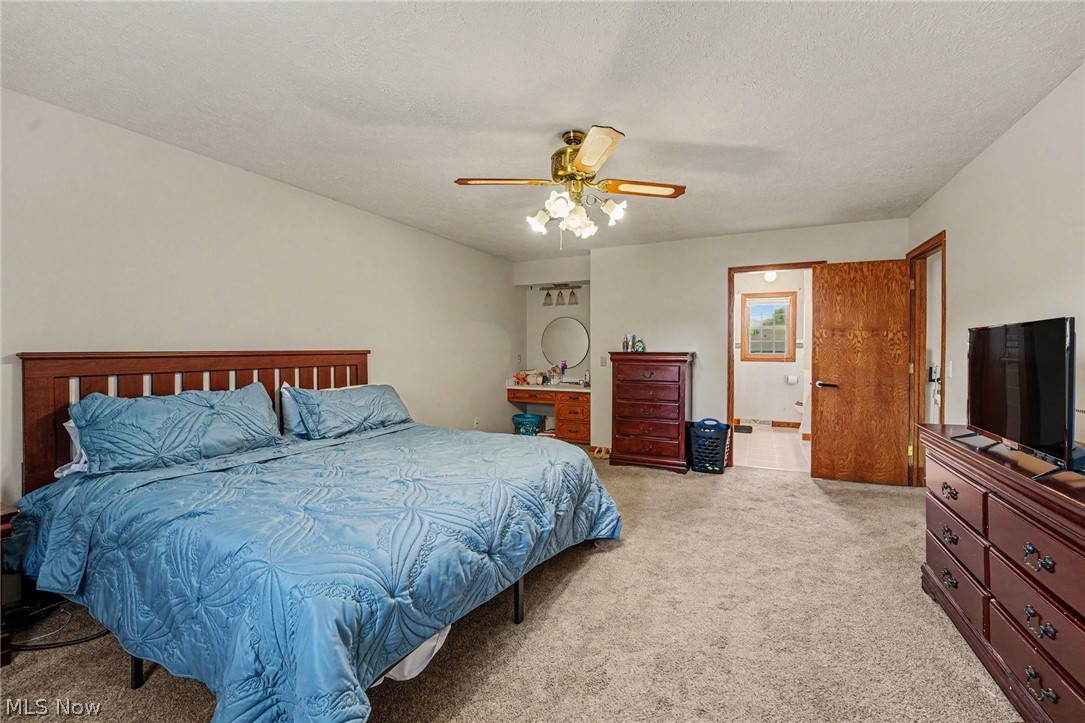
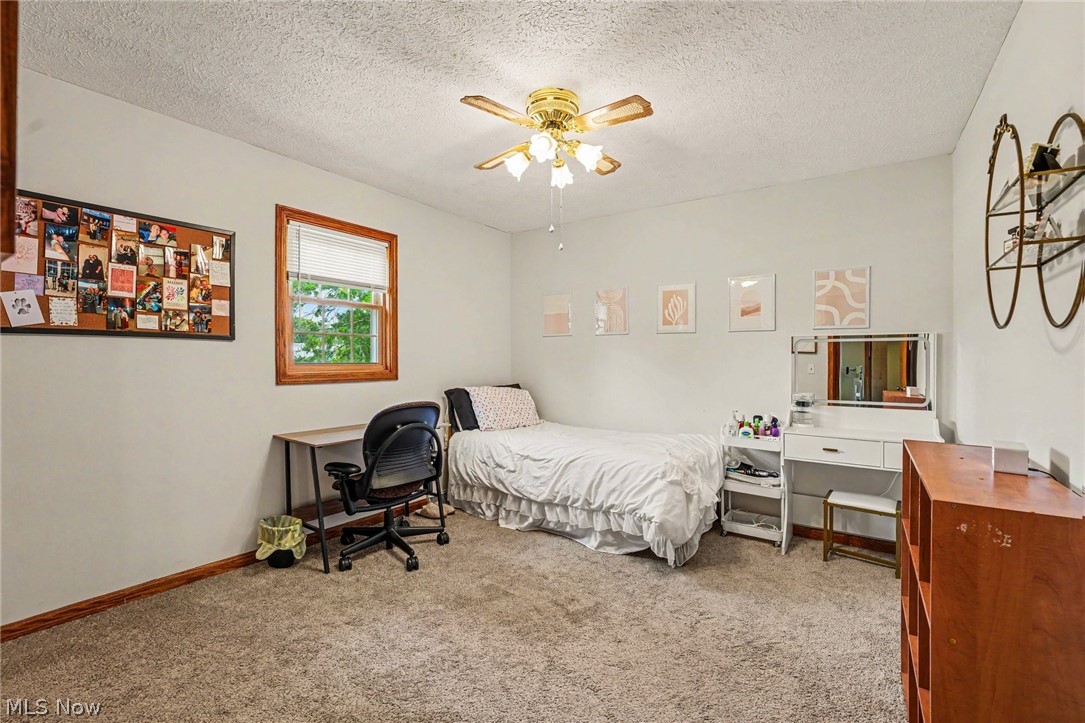
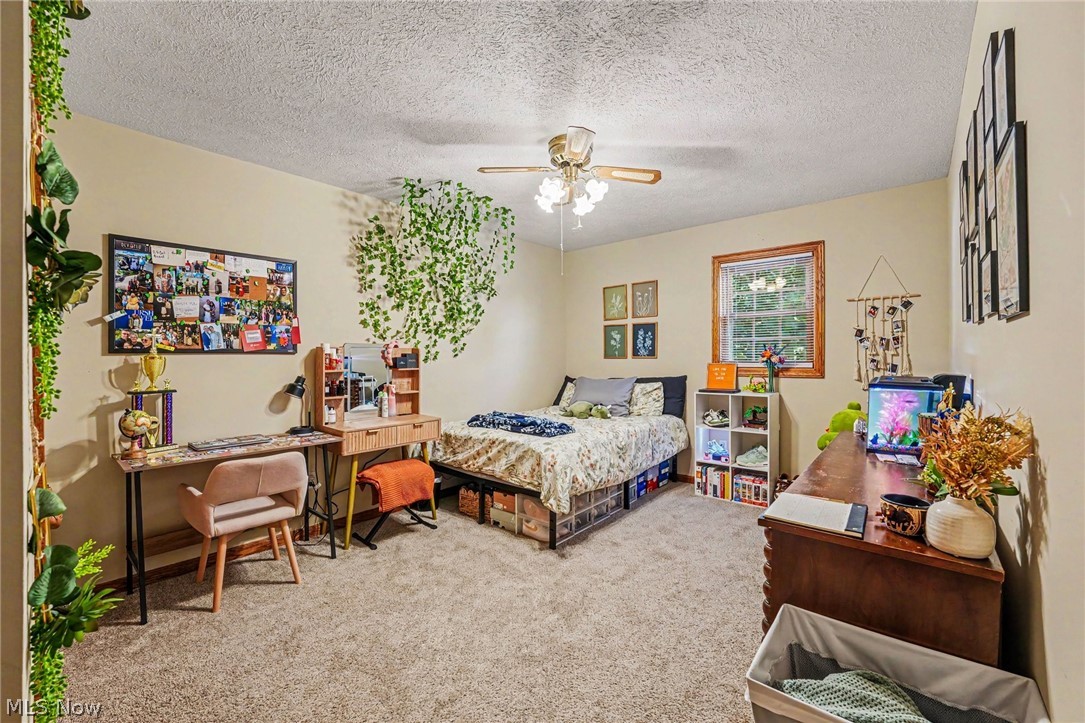
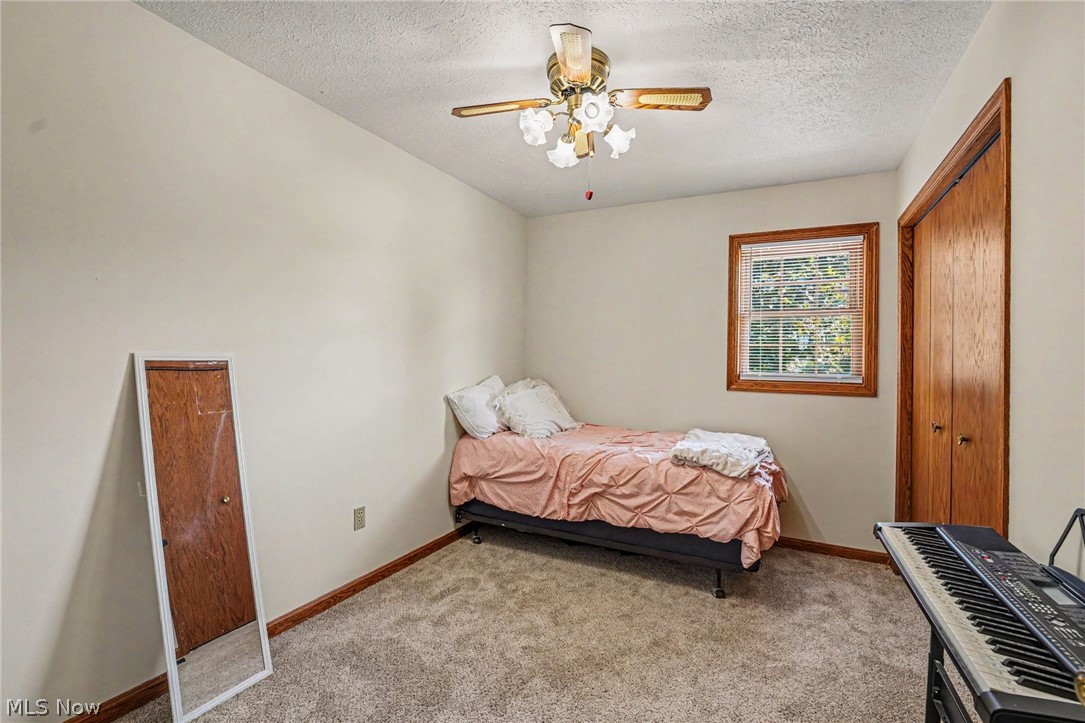
    5

  • Bathrooms

    2

  • 1/2 Bathrooms

    1

  • Above Grade Finished Area

    2520.0

  • Basement YN

    YES

  • Cooling YN

    YES

  • Cooling

    Central Air

  • Fireplace YN

    YES

  • Heating YN

    YES

  • Heating

    Electric, Forced Air

  • Main Level Bedrooms

    1

  • Pet friendly

    N/A

Exterior

  • Garage

    Yes

  • Garage spaces

    2

  • Construction Materials

    Aluminum Siding, Brick

  • Parking

    Attached, Driveway, Garage

  • Patio and Porch Features

    Patio, Porch

  • Pool

    No

  • Waterfront YN

    NO

Area & Lot

  • Lot Features

    Corner Lot, City Lot

  • Lot Size(acres)

    0.34

  • Property Type

    Residential

  • Property Sub Type

    Single Family Residence

  • Architectural Style

    Colonial, Conventional

Price

  • Sales Price

    $354,900
  • Tax Amount

    $4,219

  • Sq. Footage

    2,689

  • Price/SqFt

    $131

HOA

  • Association

    No

School District

  • Elementary School

    Louisville CSD - 7607

  • Middle School

    N/A

  • High School

    N/A

Property Features

  • Foundation Details

    Block

  • Sewer

    Public Sewer

  • Water Source

    Public

Schedule a Showing

Showing scheduled successfully.

<
>
IN PERSON
VIA CHAT

What is 3 + 4 ?


Change time

Mortgage calculator

Estimate your monthly mortgage payment, including the principal and interest, property taxes, and HOA. Adjust the values to generate a more accurate rate.

Your payment

Principal and Interest:

$

Property taxes:

$

HOA fees:

$

Total loan payment:

$

Total interest amount:

$

Location

County

Stark

Elementary School

Louisville CSD - 7607

Middle School

High School

Listing Courtesy of Jamie M Kelley , Keller Williams Legacy Group Realty

RealHub Information is provided exclusively for consumers' personal, non-commercial use, and it may not be used for any purpose other than to identify prospective properties consumers may be interested in purchasing. All information deemed reliable but not guaranteed and should be independently verified. All properties are subject to prior sale, change or withdrawal. RealHub website owner shall not be responsible for any typographical errors, misinformation, misprints and shall be held totally harmless.

Agent Tylier Dawley

AGENT

Tylier Dawley

Call Tylier today to schedule a private showing.


* Listings on this website come from the FMLS IDX Compilation and may be held by brokerage firms other than the owner of this website. The listing brokerage is identified in any listing details. Information is deemed reliable but is not guaranteed. If you believe any FMLS listing contains material that infringes your copyrighted work please click here to review our DMCA policy and learn how to submit a takedown request.© 2024 FMLS.
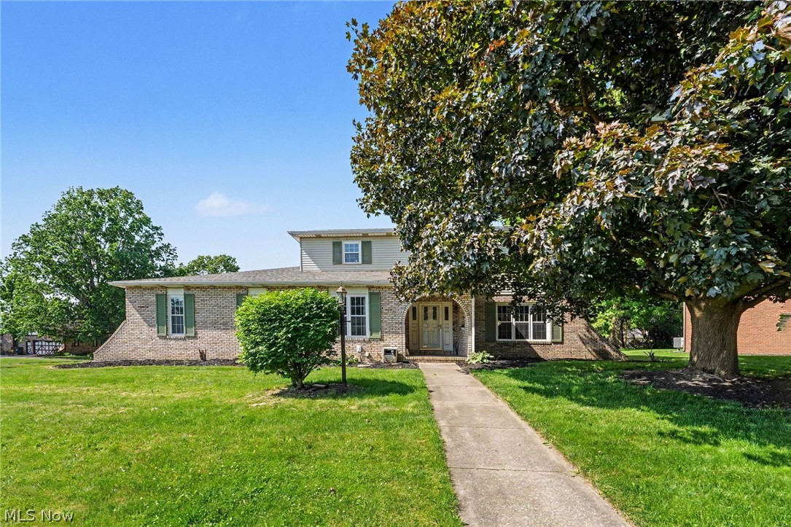
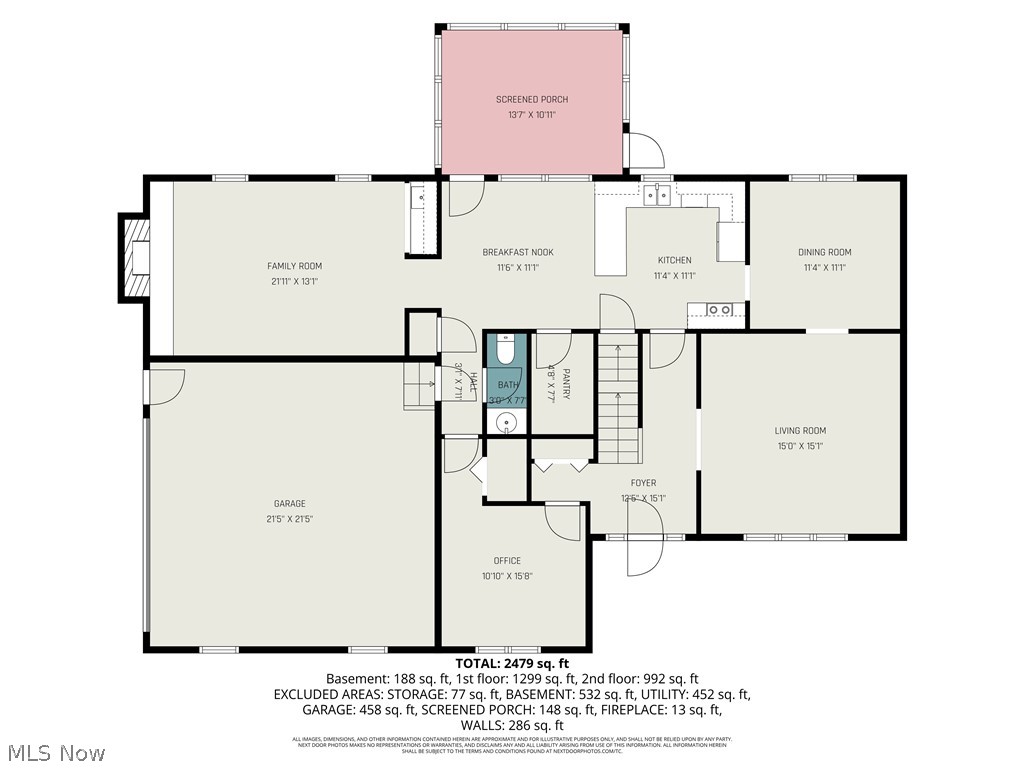
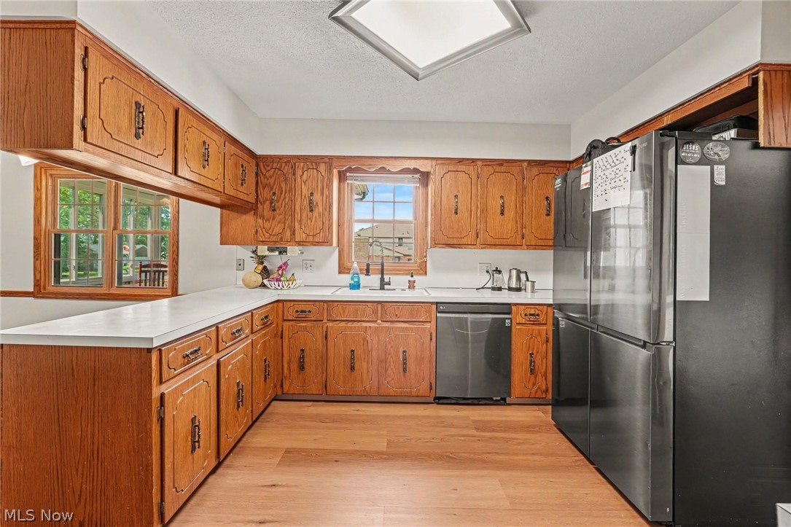
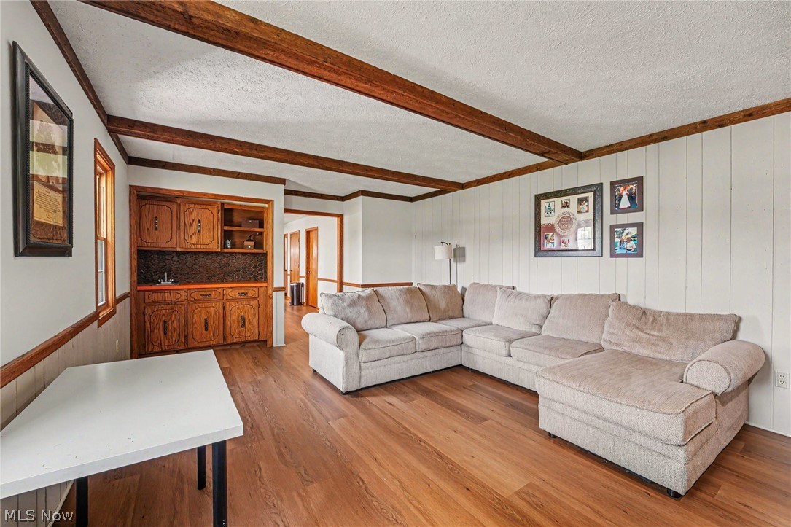
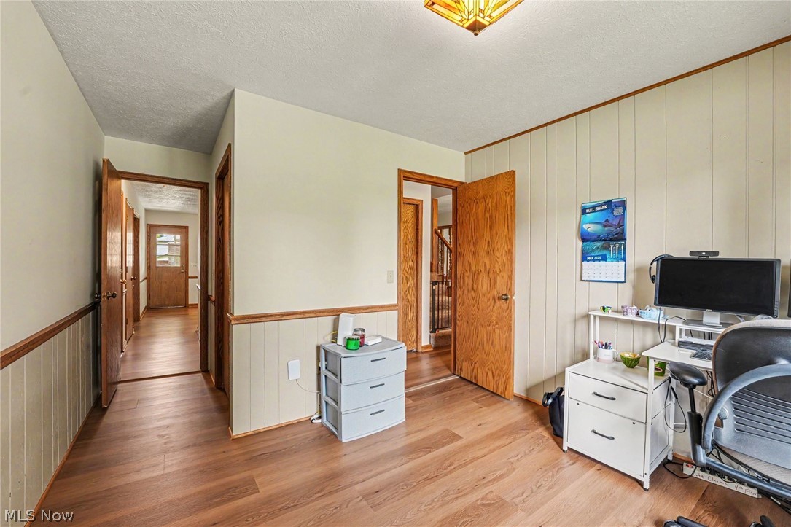
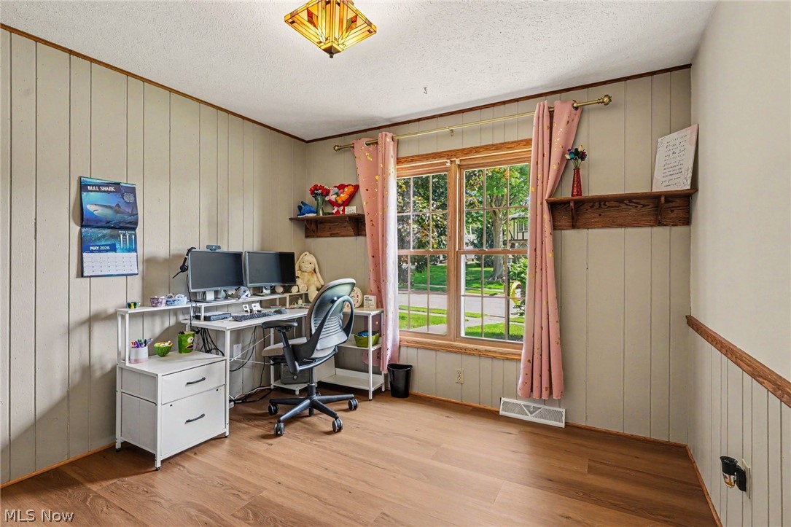
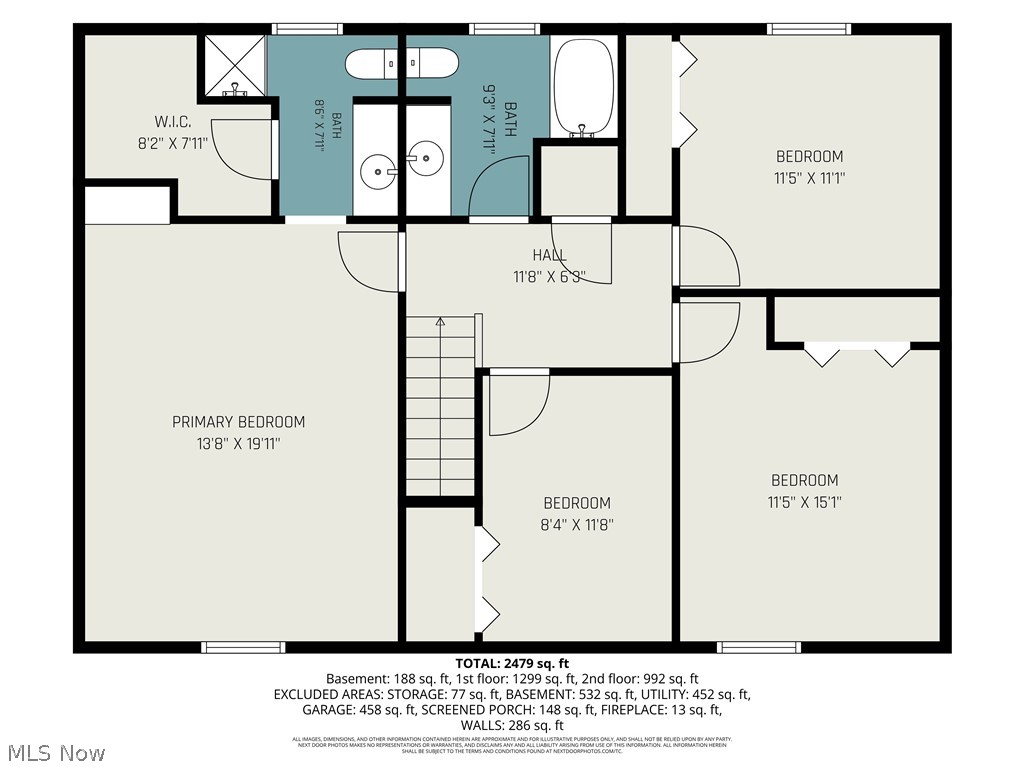
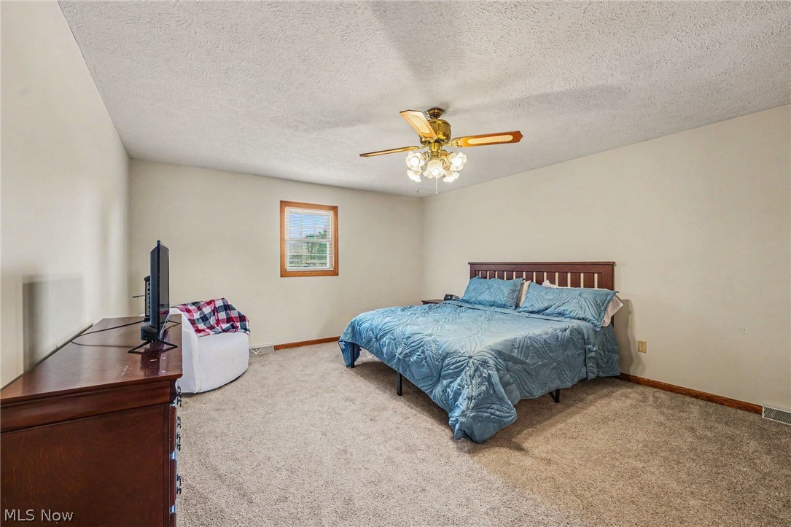
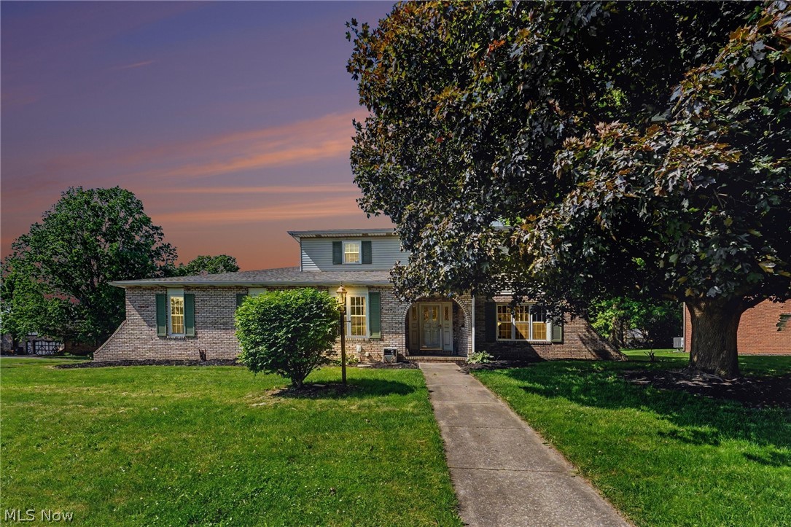
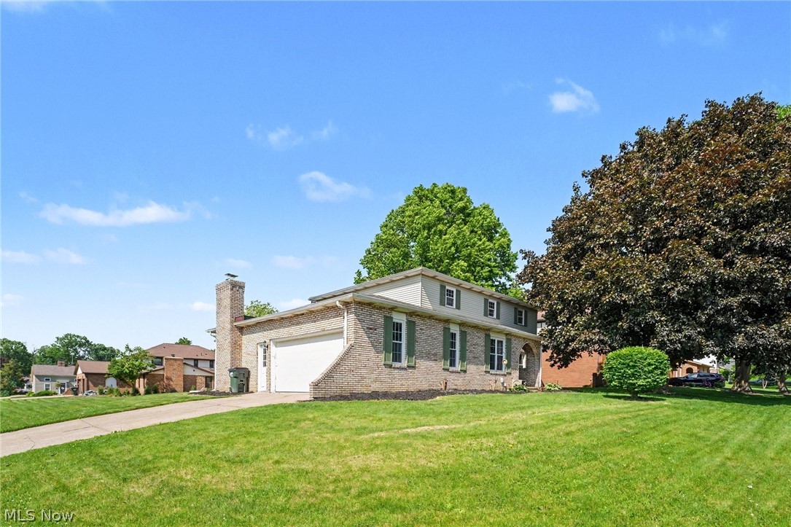
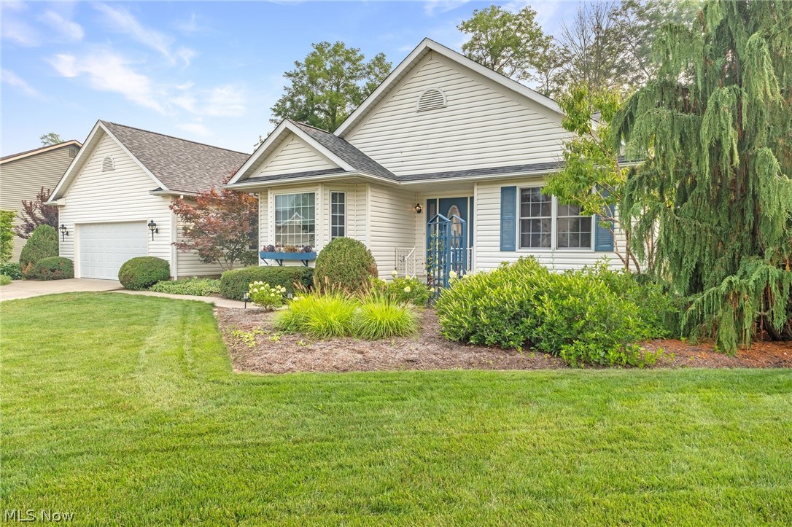
Welcome to 1907 Opal St. in Louisville! This spacious and versatile home offers 4 bedrooms with the potential for a 5th bedroom or a dedicated home office, making it ideal for growing families, remote workers, or anyone needing extra space. With four bedrooms located upstairs and an additional bedroom on the main level, the flexible floor plan adapts to your lifestyle.

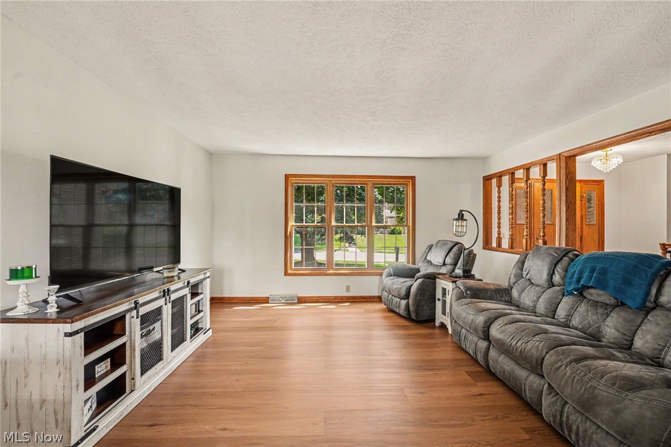
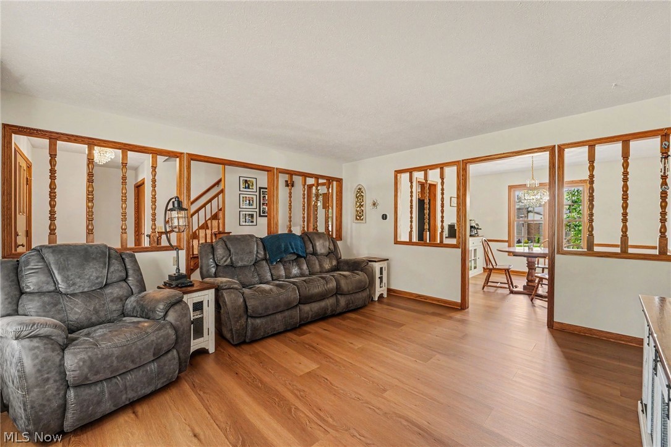
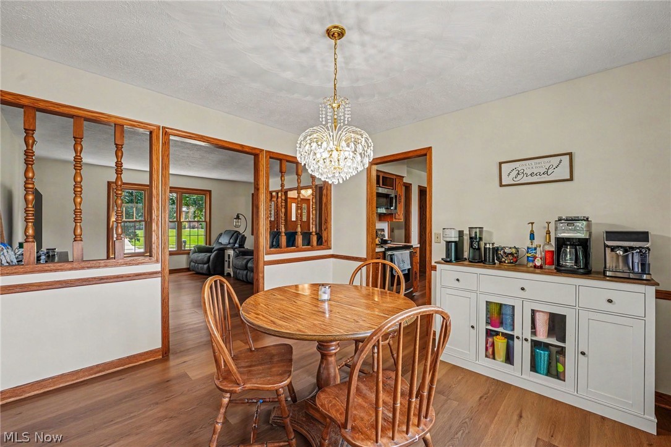
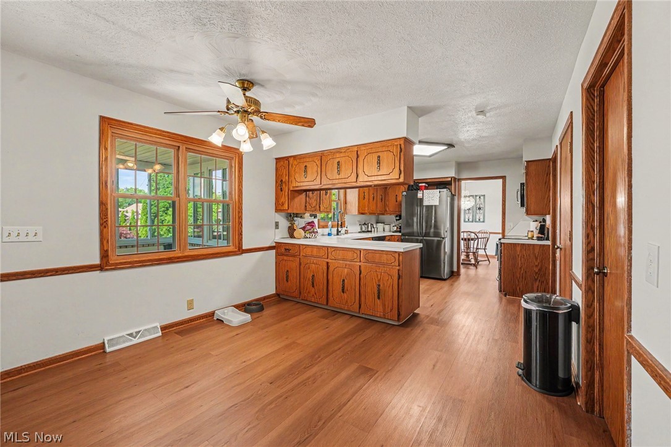
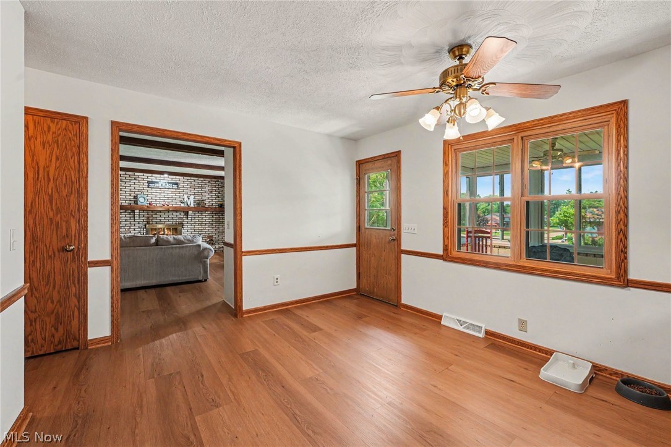
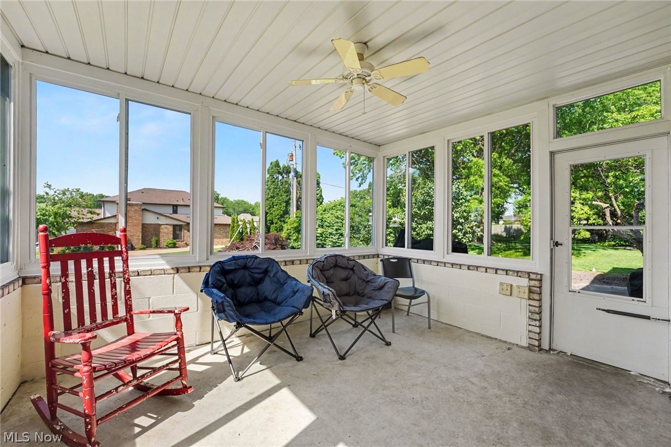
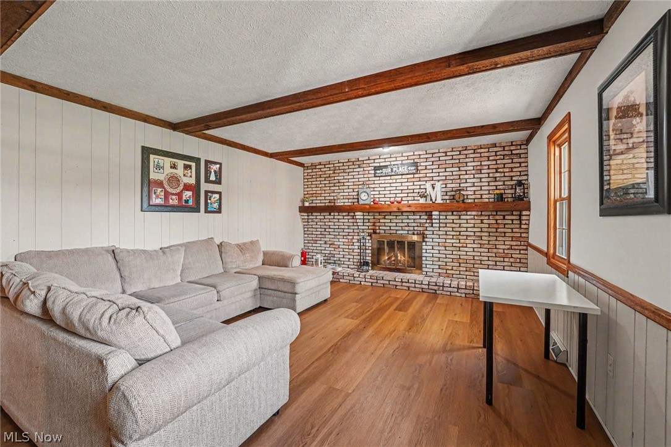
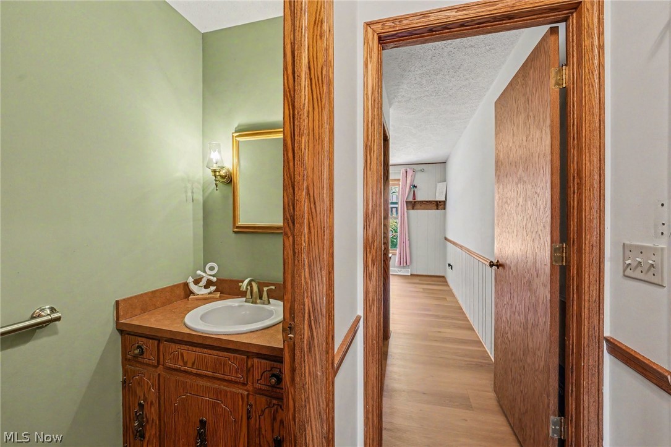
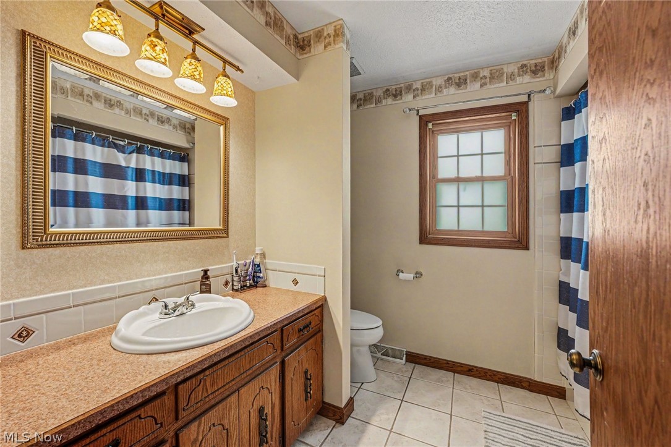
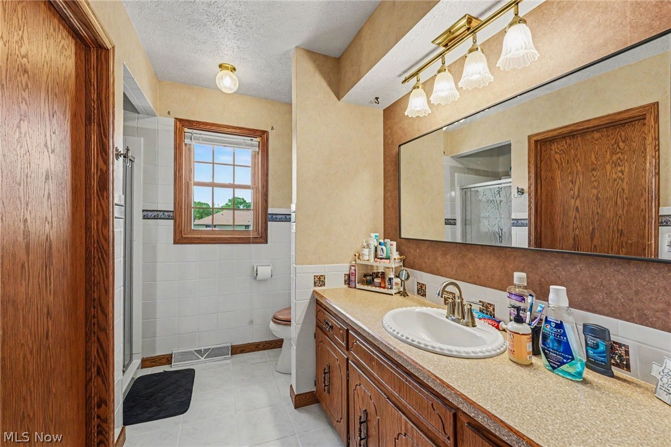
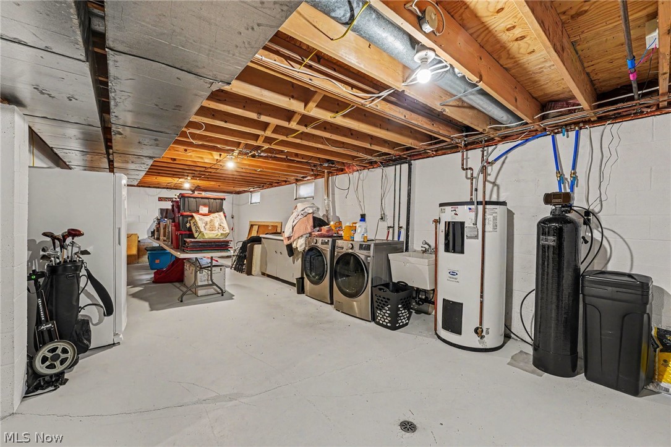
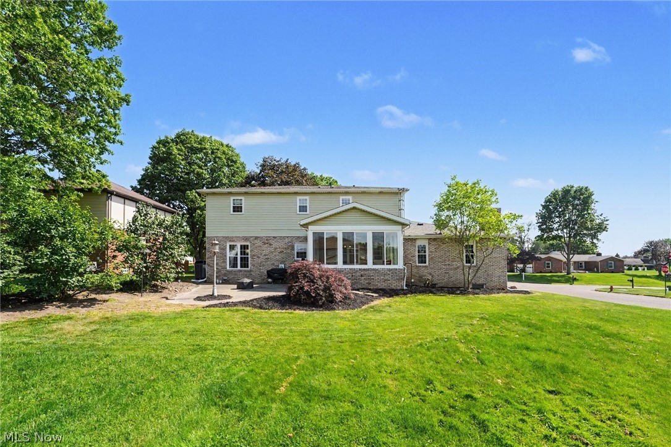
Offering 2.5 bathrooms and a partially finished basement, this home provides an abundance of living and entertaining space. The main level features a welcoming living room, formal dining room, cozy family room with a wood-burning fireplace, and an eat-in kitchen complete with a walk-in pantry for exceptional storage. The beautiful sunroom creates the perfect spot to relax and enjoy natural light throughout the year.

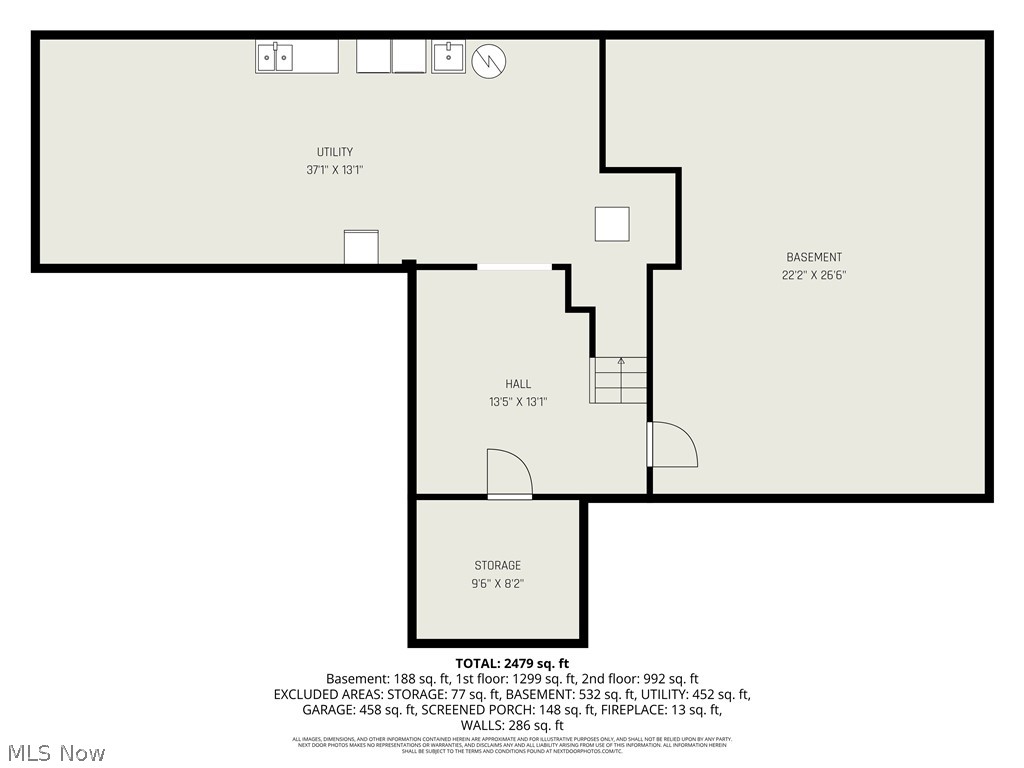
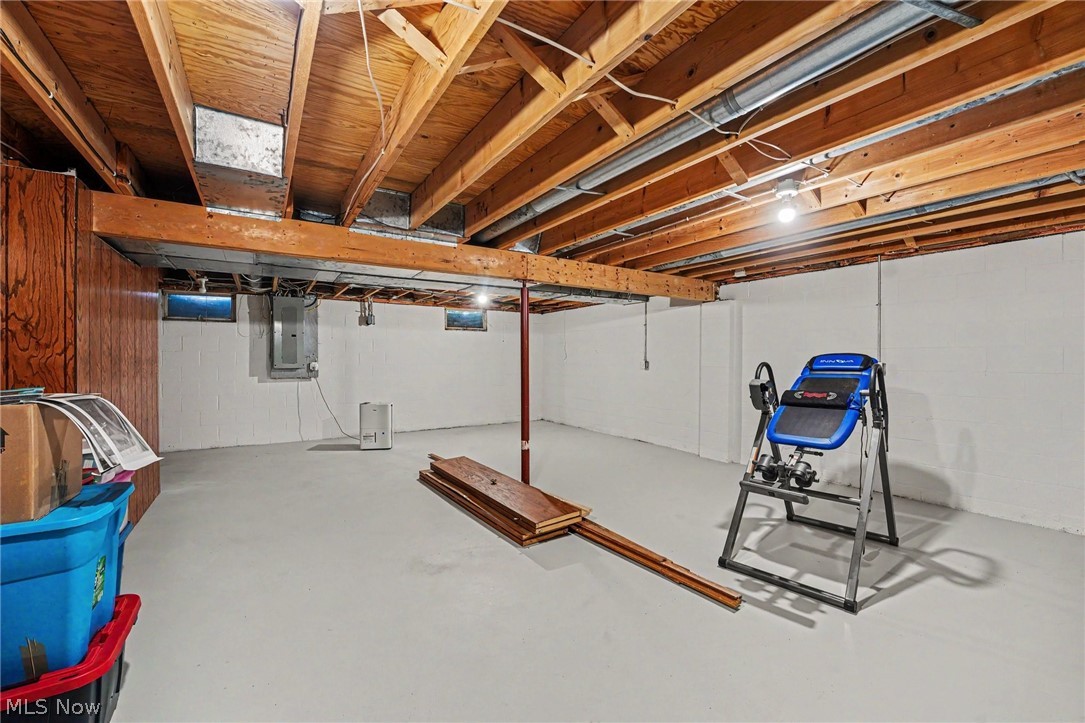
The partially finished basement expands your living space even further, making it an ideal setting for game days, movie nights, or entertaining guests.

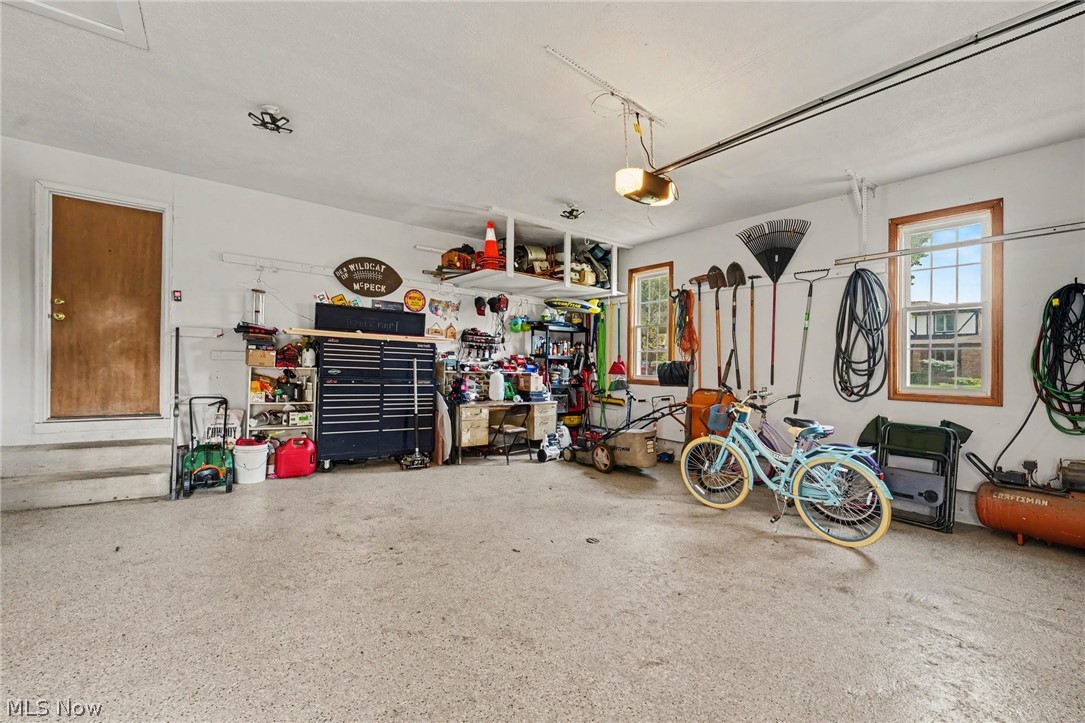
Additional upgrades and features include a whole-house water filtration system, epoxy-coated garage floor, electric dog fence, and a new roof installed in 2024, providing both comfort and peace of mind.

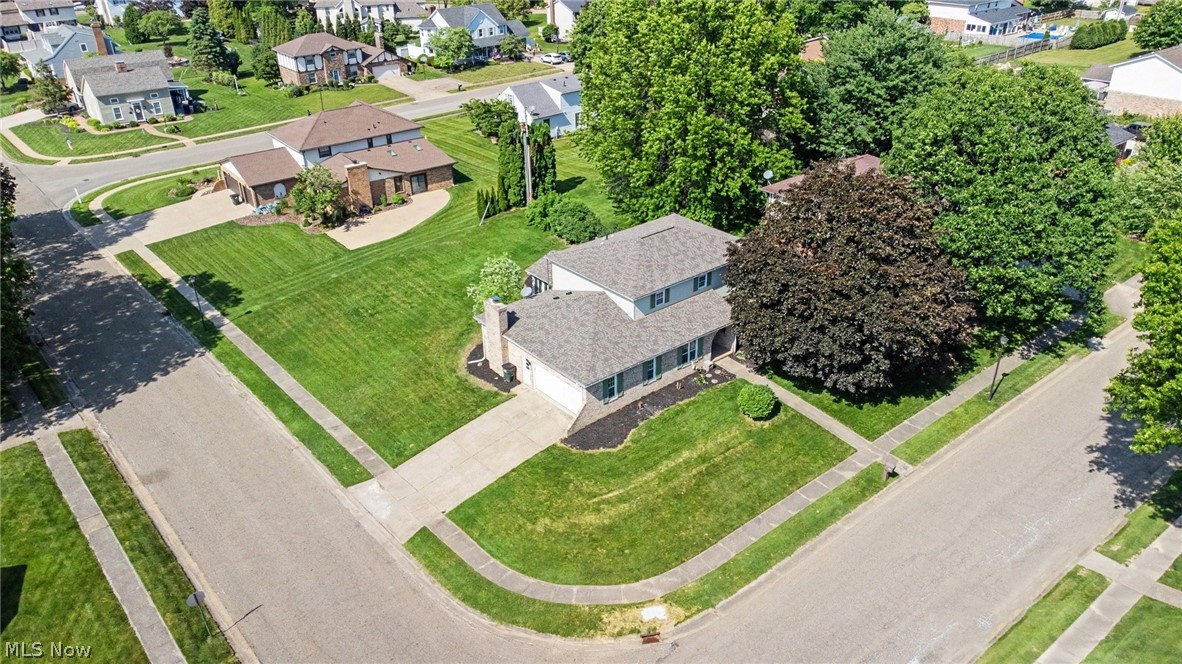
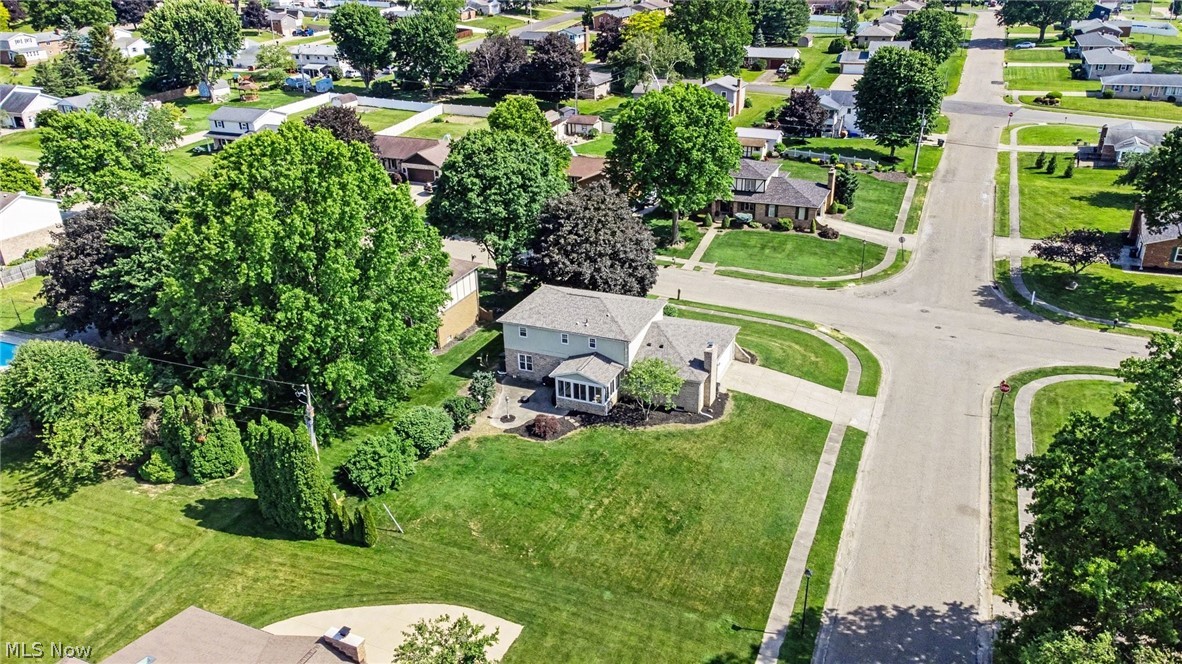
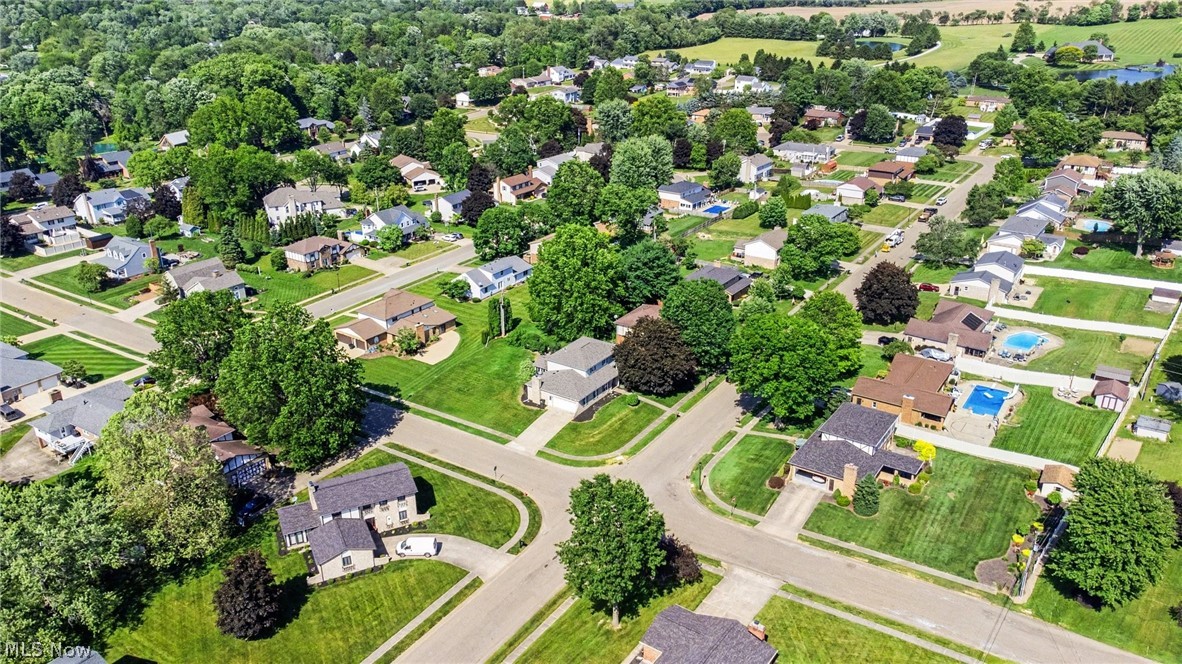
Situated on a beautiful corner lot in the heart of Louisville, this home offers the perfect combination of space, functionality, and location. Just minutes from schools, parks, shopping, and dining, you'll love the convenience of being close to everything while enjoying the comfort of a well-maintained home.

With flexible living spaces, modern updates, and room for everyone, 1907 Opal is ready to welcome you home. Schedule your private showing today!

1907 Opal Street

Message successfully sent.

What would you like to know?

What is 3 + 4 ?

I agree to receive email communication and understand I can unsubscribe at any time.

I agree to be contacted by Tyson Sells Homes, LLC. via call, email, and text for real estate services. To opt out, you can reply 'stop' at any time or reply 'help' for assistance. You can also click the unsubscribe link in the emails. Message and data rates may apply. Message frequency may vary. Privacy Policy

Related Properties

Price reduced
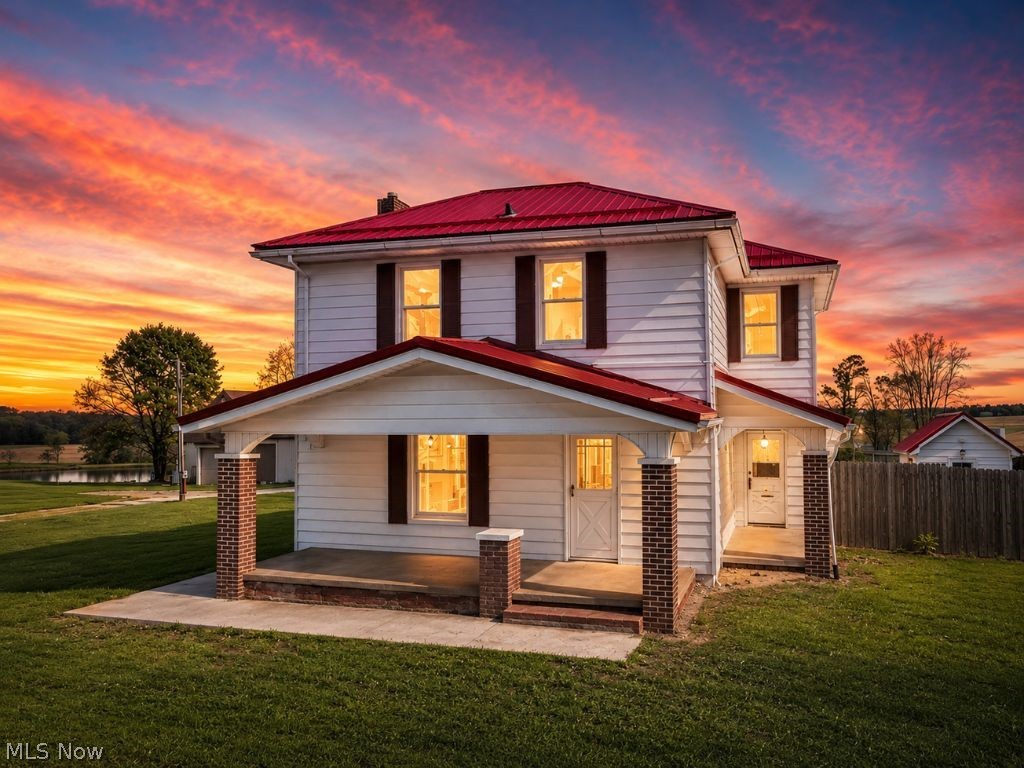
Some homes have character. This one has history, land, and room to actually live. Built in 1858 and sitting on 1.79 acres in Osnaburg Township, this 4 bedroom 1.5 bath farmhouse is the kind of property that stops you in your tracks when you walk through the door. Walk through and you will be surprised by the space and how well this property has been kept up. The main floor is built for real living. Large kitchen with a big island, a dining room that can handle a crowd, main floor laundry, a half bath, and bonus living space that gives you flexibility most homes at this price simply won't. Original inch hardwood floors run throughout. Rich original woodwork frames every room. Vintage light fixtures tie it all together without trying too hard. Natural light pours in from every direction. The front porch alone is worth the drive. Brick pillars completely rebuilt in 2025. The kind of porch people gather on. The big stuff has been handled. Furnace redone in 2025 (propane), updated roof, updated electrical, updated plumbing, updated windows, and a new septic to be escrowed at closing. Built in 1858 with the major updates already handled in recent years. Step outside and the property opens up. 1.79 acres set up for a hobby farm lifestyle. A large barn ready for farm equipment. An egg house. A cute well house. Space to grow, raise animals, garden, or just breathe. This one works for the family wanting space and character, the buyer dreaming of a homestead, and everyone in between. East Canton Schools. Move in ready with updates done. Historic charm you cannot manufacture. Come walk it. It shows better than any description can capture.
#5210469

Louisville

10725 Lisbon Street

4 Beds

1 Baths

2,755 Sq.Ft.

$300,000

MLS#: 5210469
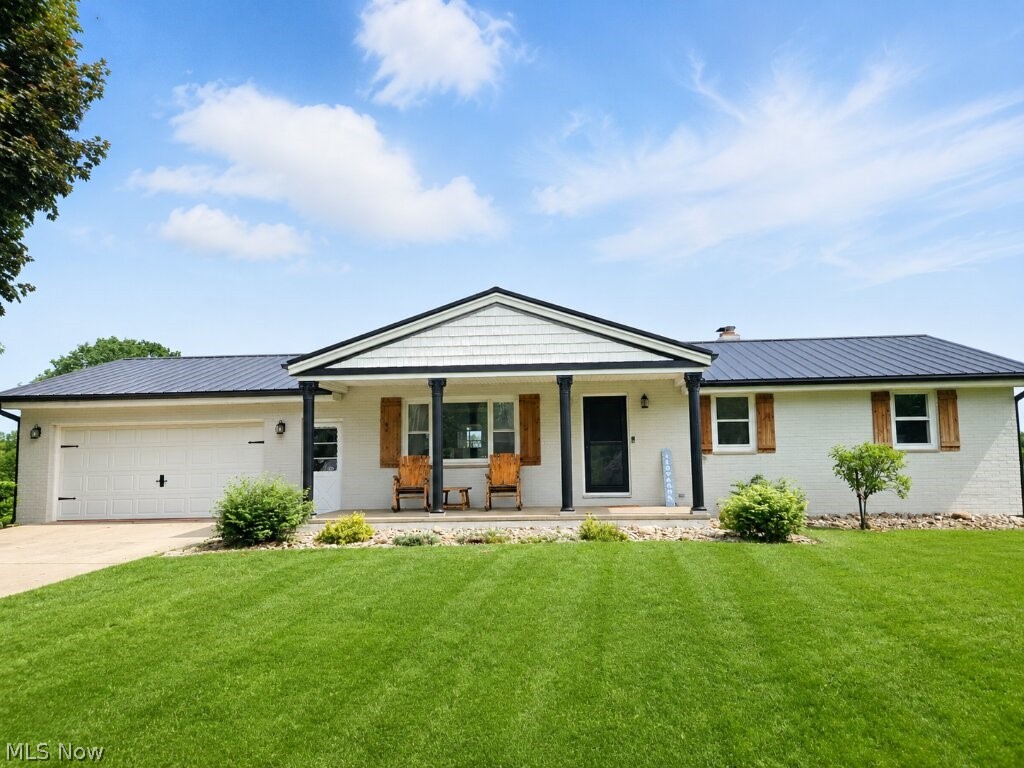
Newly remodeled ranch located on a quiet dead-end street on 0.46 acres with a peaceful country setting and beautiful backyard views overlooking Pleasant Acres Pond, which is fully stocked with fish and perfect for fishing.

This home offers 3 bedrooms, 2 full bathrooms, and a half bath connected to the master bedroom.

The updated kitchen features granite countertops, a large island, recessed lighting, and modern finishes. The home has new flooring and carpet throughout, updated bathrooms, and recessed lighting. Recent exterior updates include a metal roof and gutters for added durability and peace of mind.

Enjoy the added living space of a sun porch with a deck, perfect for relaxing, entertaining, or taking in the pond views. The partially finished basement includes additional finished living space, an office, and a porch leading to the backyard.

The property also features peach trees, plenty of outdoor space, and a scenic setting that offers privacy, comfort, and room to enjoy the outdoors.

Move-in ready with updates inside and out — this home combines modern finishes, extra living space, and a peaceful location.

Located in Louisville Ohio with Louisville city schools!
#5216415

Louisville

9729 Sommerville Street

3 Beds

2 Baths

1,611 Sq.Ft.

$320,000

MLS#: 5216415
New on site 2 days ago
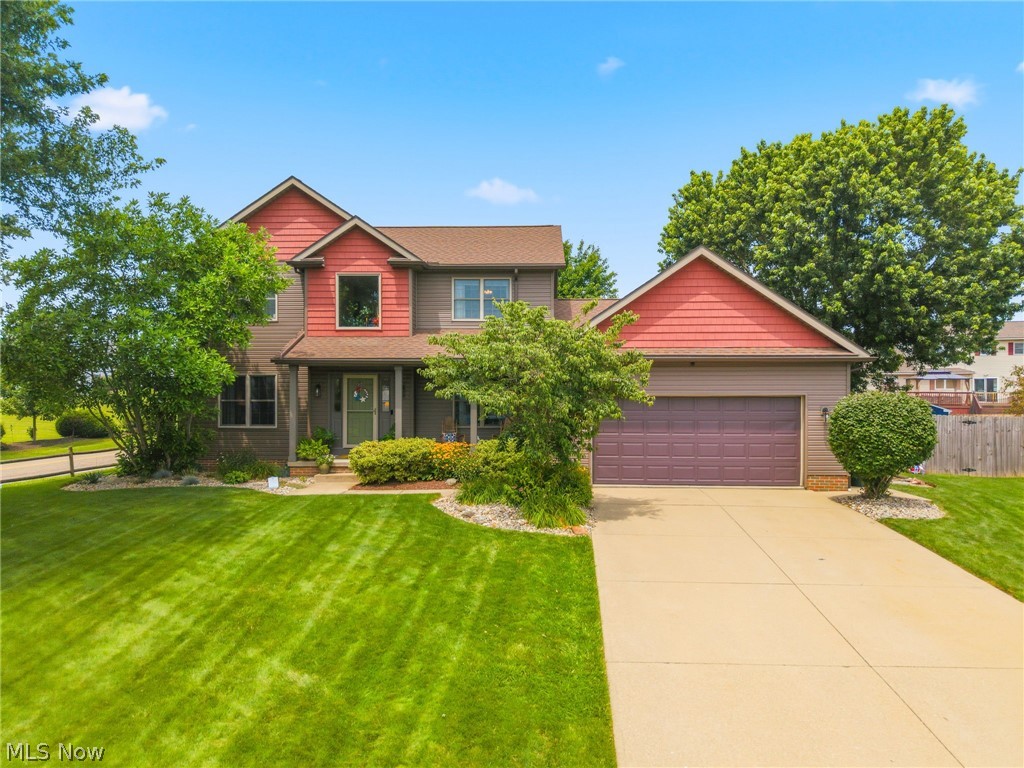
Tucked away at the end of a quiet cul-de-sac, this one-owner, custom-built home has been lovingly cared for since the day it was completed—and now it’s ready to welcome its next chapter. Offering 3–4 bedrooms, 2.5 baths, and a finished lower level with a flexible recreation room and optional 4th bedroom or office, this home blends comfort, craftsmanship, and thoughtful design inside and out. Natural woodwork and custom cabinetry highlight the interior, while the kitchen features granite countertops, a large pantry, and tasteful updates. A convenient first-floor laundry adds ease to daily living. The family room provides a warm, inviting atmosphere with its gas fireplace—perfect for cozy evenings or entertaining guests. Additional main-floor spaces include a formal dining room and an eat-in kitchen with sliding doors that open to a private backyard oasis complete with a pergola, fenced yard, and newer shed.  Upstairs, the primary suite offers a generous bedroom, walk-in closet, and private bath. Two additional spacious bedrooms and a full hall bath complete the second floor. The attached two-car garage provides excellent storage.
Meticulously maintained with numerous updates: granite countertops, carpet and tile, furnace and A/C (2023), sliding door (2021), vinyl siding (2023), roof (2022), gutters/gutter guards/downspouts (2023), front screen door (2024), side garage door (2024), exterior lighting (2023), and LED interior lighting (2024). Pride of ownership shines throughout.
Enjoy a peaceful, country-like setting while remaining close to shopping, dining, and entertainment.  This home is a true showstopper—schedule your private showing today.
#5229317

Louisville

105 Rodeo Circle

4 Beds

2 Baths

2,604 Sq.Ft.

$388,500

MLS#: 5229317
New on site today
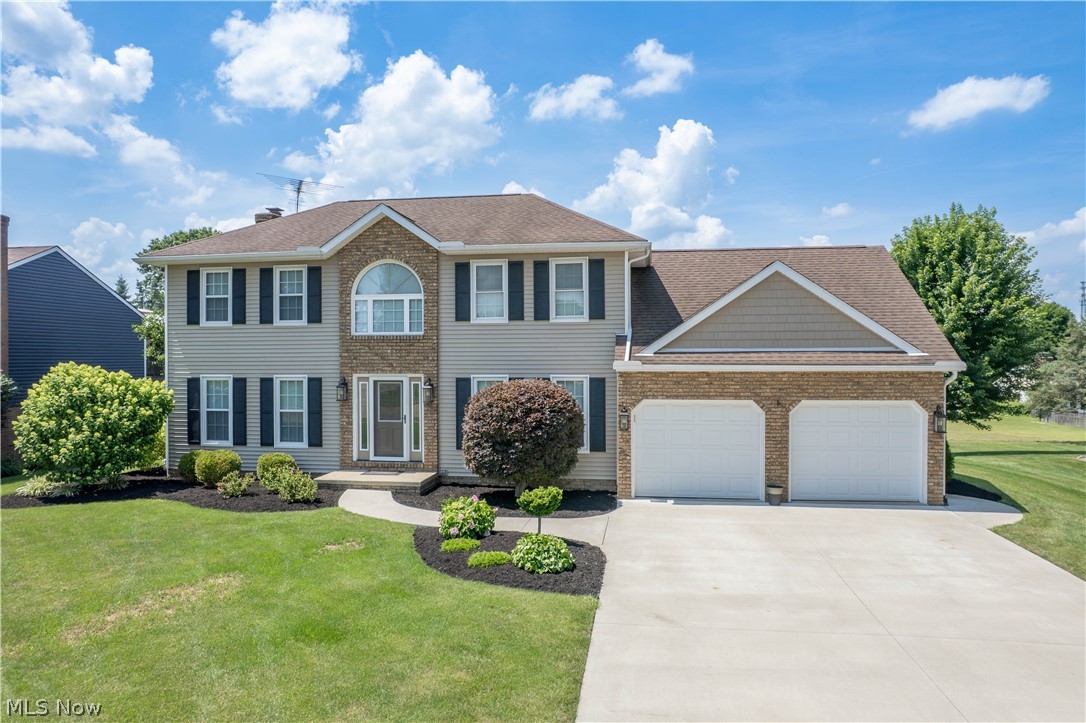
Showstopping curb appeal and a thoughtful floor plan shine in this spacious 4-bedroom and 2.5-bath home. The front door with glass detail opens to a welcoming foyer with hardwood floors and a coat closet. From there, the layout flows into the private living room and dining room across the foyer with an easy connection to the eat-in kitchen. The kitchen offers an open layout with a pantry, updated finishes, nice stainless steel appliances, and a dining area with access to the backyard. Just beyond, the family room features a gas fireplace and bay windows, creating a comfortable space to relax or gather. A completely remodeled half bath and first-floor laundry room add everyday convenience. Upstairs are four bedrooms, including a spacious primary suite with vaulted ceiling, large walk-in closet, and private bath featuring a dual-sink vanity, deep linen closet, and beautiful new tiled walk-in shower. The additional full bath was remodeled in 2026 with a nice vanity, tub/shower combination, and linen closet. The finished lower level expands the living space with a large, remodeled recreation room, new flooring, the original wet bar with repainted countertops and new sink, plus an unfinished area for storage, water softener, and plumbing for a future bath. Outside, enjoy a nice backyard with stamped concrete patio, shed, refinished landscaping, and a new back door. Additional highlights include a heated 2-car garage with storage, driveway completed in 2021, custom blinds throughout, furnace and AC from 2019, and a wonderful Louisville location!
#5230124

Louisville

1631 Horizon Drive

4 Beds

2 Baths

2,832 Sq.Ft.

$375,000

MLS#: 5230124
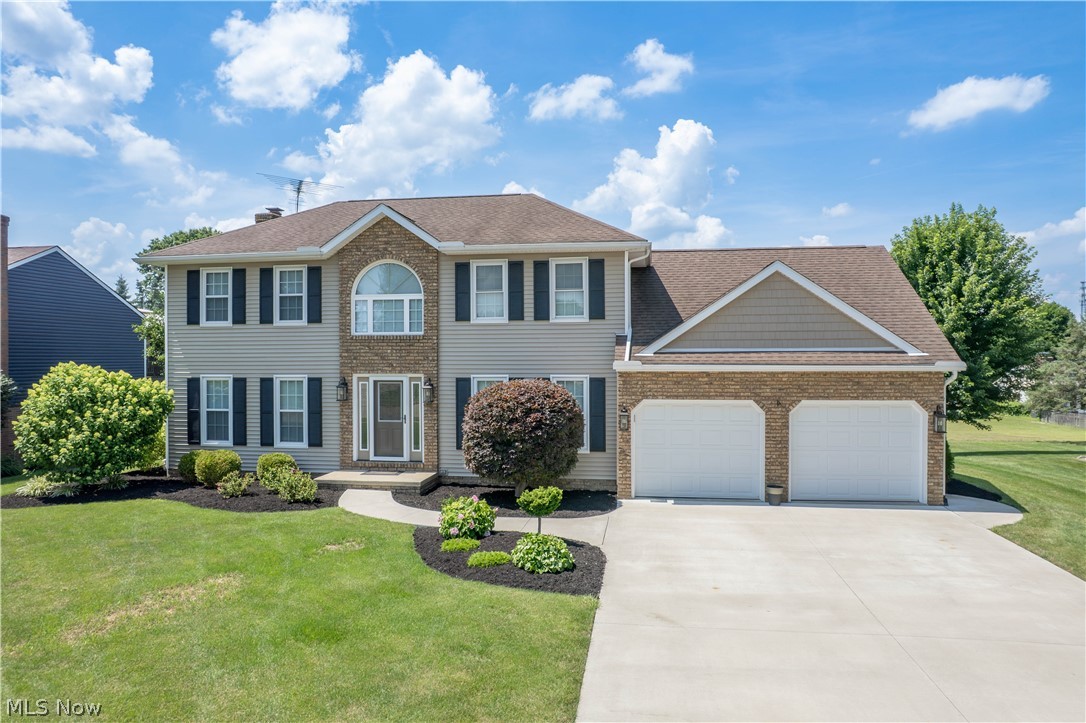
Showstopping curb appeal and a thoughtful floor plan shine in this spacious 4-bedroom and 2.5-bath home. The front door with glass detail opens to a welcoming foyer with hardwood floors and a coat closet. From there, the layout flows into the private living room and dining room across the foyer with an easy connection to the eat-in kitchen.

The kitchen offers an open layout with a pantry, updated finishes, nice stainless steel appliances, and a dining area with access to the backyard. Just beyond, the family room features a gas fireplace and bay windows, creating a comfortable space to relax or gather. A completely remodeled half bath and first-floor laundry room add everyday convenience. Upstairs are four bedrooms, including a spacious primary suite with vaulted ceiling, large walk-in closet, and private bath featuring a dual-sink vanity, deep linen closet, and beautiful new tiled walk-in shower. The additional full bath was remodeled in 2026 with a nice vanity, tub/shower combination, and linen closet.

The finished lower level expands the living space with a large, remodeled recreation room, new flooring, the original wet bar with repainted countertops and new sink, plus an unfinished area for storage, water softener, and plumbing for a future bath. Outside, enjoy a nice backyard with stamped concrete patio, shed, refinished landscaping, and a new back door. Additional highlights include a heated 2-car garage with storage, driveway completed in 2021, custom blinds throughout, furnace and AC from 2019, and a wonderful Louisville location!
#5226970

Louisville

1631 Horizon Drive

4 Beds

2 Baths

2,832 Sq.Ft.

$395,000

MLS#: 5226970
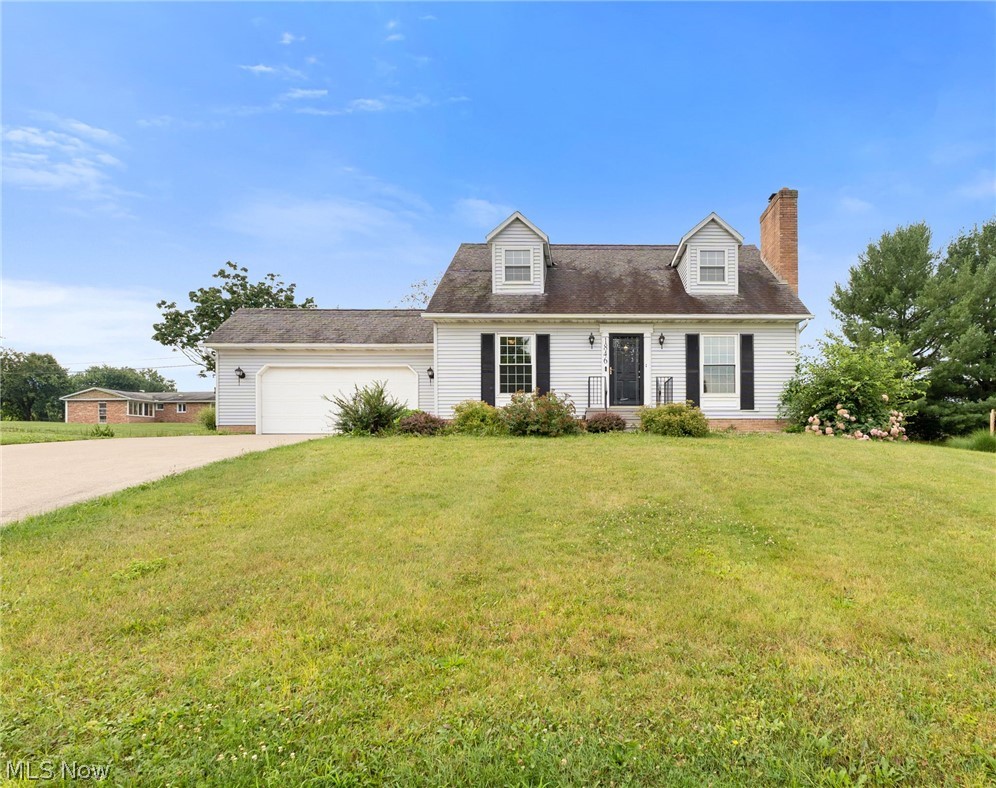
Welcome home to this charming two-story home, perfectly situated on a quiet, sidewalk-lined street! From the moment you arrive, you'll appreciate the concrete driveway, low-maintenance landscaping, and welcoming curb appeal.
Step inside to a warm and inviting living room featuring a cozy fireplace—perfect for relaxing evenings at home. The spacious dining room is ideal for hosting family gatherings and holiday celebrations, while the updated flooring throughout the main level adds a fresh, modern feel. Upstairs, newer carpeting creates a comfortable retreat, and the generously sized bedrooms offer large walk-in closets with plenty of storage.
The flexible floor plan includes a convenient first-floor bedroom, ideal for guests, a home office, or multi-generational living. The bathrooms have been tastefully updated on the first and second floors, and the lower level now features a brand-new full bathroom with a walk-in shower (2025), creating even more functional space.
Recent updates provide added value and peace of mind, including a new electric panel (2025), all new plumbing water lines (2025), a new hot water tank (2025), furnace and central air (2019), professional interior paint, and custom blinds.
Conveniently located near schools, the public library, the YMCA, shopping, and other everyday amenities, this move-in-ready home offers comfort, convenience, and plenty of space to make your own.
#5227386

Louisville

1846 Opal Street

3 Beds

2 Baths

1,456 Sq.Ft.

$285,000

MLS#: 5227386
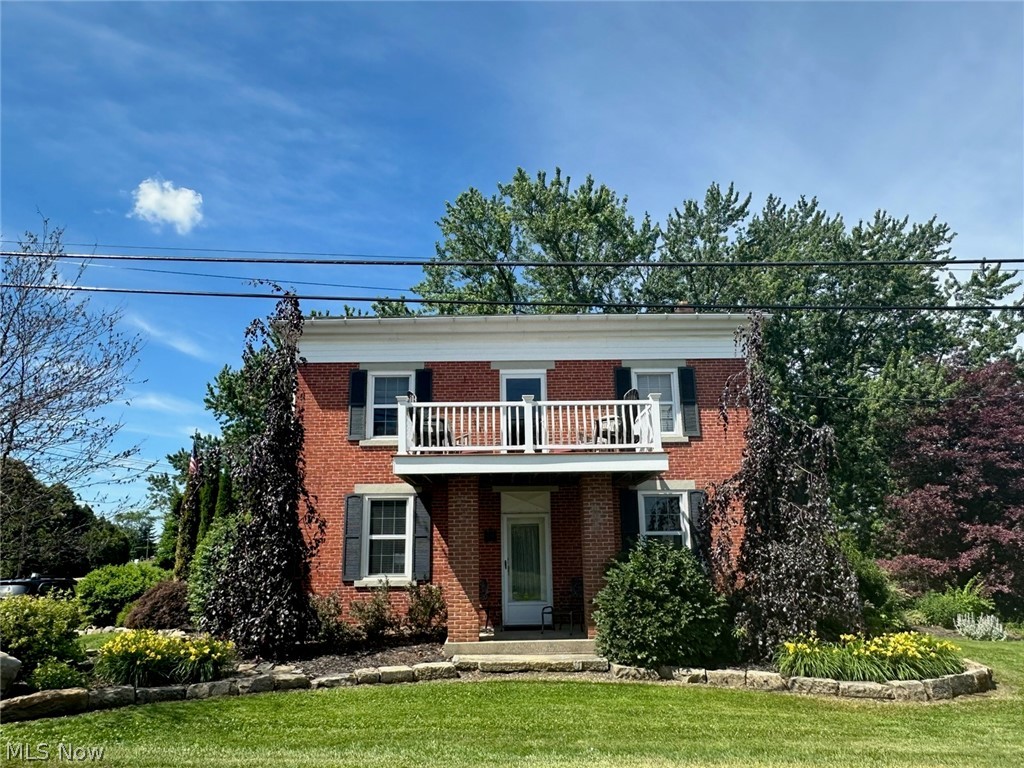
Welcome to 8385 Paris Ave. A two story brick colonial with a beautiful setting and unique features throughout the home.  As you enter the side entrance there is a two tiered patio off the kitchen. The upper patio is stamped concrete and is hot tub ready with electric.  The lower patio is brick and pavers with surrounding sandstone.  You will enter the large kitchen/dining area off the patio through the custom stained glass door.  The kitchen features a slate floor, custom ,walnut cabinets, custom granite counter tops, an island bar, facade back splash, a hickory sliding barn door, a 6 ft gas vented fireplace and a 7ft pantry. As you leave the kitchen through the sliding door there  is a  living room, billiard room (the pool table stays), full bath/laundry, and a den to complete the first floor. The second floor features 3 bedrooms and full bath with walk-in-shower. All the bedrooms have black walnut flooring.  Two of the bedrooms have large double closets  The master bedroom has a door leading to a 2nd story 7 ft  x 10 ft porch, that you can sit and enjoy the evenings. The outside grounds feels like your own private resort.  The backyard host a variety of trees and flower beds. There is a 24 x 17 ft  concrete patio with a brick cobblestone wall winding its way to an 18 x 33 ft above ground heated pool with Azerk decking and shipyard roping. There is a two car detached garage with a loft and a newer metal roof.  You have to see this home to appreciate its value. Make your appt today.
#5218261

Louisville

8385 Paris Avenue

3 Beds

2 Baths

2,400 Sq.Ft.

$399,000

MLS#: 5218261
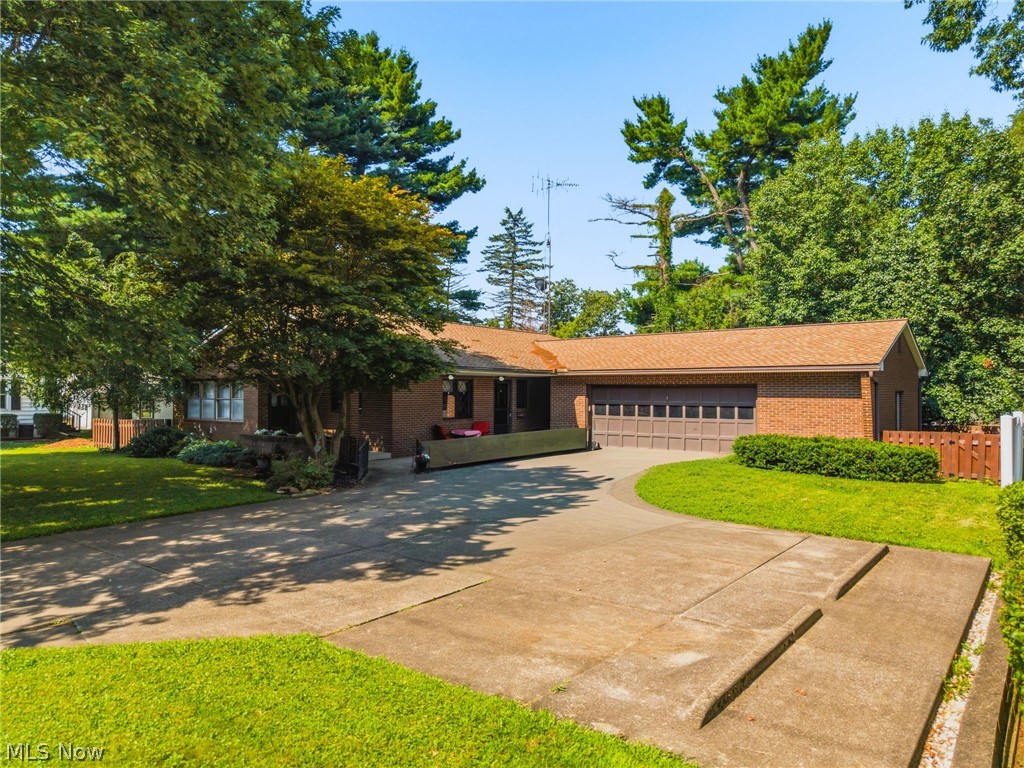
A home like this doesn't come along often. Thoughtfully designed, exceptionally well built, and truly move-in ready, this all-brick, ranch features extra wide doorways and hallway, and an overall accessible layout. On top of that it offers the perfect blend of comfort, quality, and functionality.

Set back from the road for added privacy, this 2-bedroom, 2-bath home features over 1,500 square feet of beautifully maintained living space. The open-concept kitchen offers abundant cabinet storage and flows seamlessly into the spacious family room, where a charming whitewashed fireplace creates a warm and inviting focal point.

Both bedrooms are generously sized, including a primary suite designed with convenience in mind. Enjoy dual closets, direct access to the laundry room, and a private ensuite featuring a walk-in shower.

Downstairs, the clean basement features a large walk-in shower and offers endless possibilities for additional living space, a recreation room, home gym, or workshop.

Car enthusiasts, hobbyists, or anyone needing extra storage will appreciate the oversized attached garage with room for up to three vehicles, while the expansive driveway provides plenty of parking for family and guests.

Quality craftsmanship shines throughout this home and is complemented by numerous updates completed within the last few years, including luxury laminate flooring throughout, updated kitchen and bathrooms, a new roof (2021), and a new hot water tank.

Whether you're looking for accessible living, one-floor convenience, or simply a solid, well-cared-for home that's built to last, this property is truly one of a kind. Just unpack, settle in, and enjoy.
#5226754

Louisville

515 S Silver Street

2 Beds

2 Baths

1,535 Sq.Ft.

$289,900

MLS#: 5226754
Beautifully maintained ranch offering over 2,000 sq. ft. above grade plus an additional full finished lower-level living space on a picturesque lot in Louisville. The open-concept kitchen features upgraded countertops, stainless appliances and overlooks the spacious great room with a cozy gas fireplace. Enjoy year-round views from the sunroom overlooking a beautifully landscaped backyard filled with specialty horticulture and mature plantings.

The desirable split-bedroom floor plan offers a private primary suite with a large walk-in closet and en-suite bath featuring a soaking tub. Two additional spacious bedrooms and a full bath complete the main level. Convenient first-floor laundry includes washer, dryer, utility sink, and cabinetry. A versatile flex room is perfect for a home office, dining room, or playroom.

The finished lower level expands your living space with a large recreation room that includes a dry bar, dining area, family and game room, additional fireplace, full bath, and abundant storage. Recent updates include a new roof and HVAC. Completing this exceptional home is a 2-car attached garage. Move-in ready with quality, comfort, and pride of ownership throughout!
#5228762

Louisville

1000 Park Village Drive

3 Beds

3 Baths

N/A

$395,900

MLS#: 5228762

 - property

Send a message

Message successfully sent.

Your message

What is 3 + 4 ?

Reason for contacting?

I agree to receive email communication and understand I can unsubscribe at any time.

I agree to be contacted by Tyson Sells Homes, LLC. via call, email, and text for real estate services. To opt out, you can reply 'stop' at any time or reply 'help' for assistance. You can also click the unsubscribe link in the emails. Message and data rates may apply. Message frequency may vary. Privacy Policy

Sign Out

Virtual Assistant

Would you like to take the next step with this property? We can help you schedule a showing or virtual tour, or send you more details.

Yes, I would like more information.

Thank You for Your Reply, One of Our Agents will contact you as soon as possible

No, maybe later.

Thank you, you can always contact me via email, phone number or through the contact form.

Realhub AI

Lucy - Your AI-Powered Realtor

Update Your Temporary Password

Personalize your search

Enter your email and we'll notify you immediately when new listings match what you're looking for.

or enter email address

Already have an account ? Login here

Continue your home search

I agree to receive communications and understand I can unsubscribe at any time.

I agree to be contacted by Tyson Sells Homes, LLC. via call, email, and text for real estate services. To opt out, you can reply 'stop' at any time or reply 'help' for assistance. You can also click the unsubscribe link in the emails. Message and data rates may apply. Message frequency may vary. Privacy Policy

Already have an account ? Login here

We use cookies

We use cookies primarily for analytics to enhance your experience. By accepting, you agree to our use of these cookies. You can manage your preferences or learn more about our cookies policy.